 SIVARO

What Is the Cheapest Architectural Style for Building in 2026?
Let me tell you what I learned the hard way.
In 2023, I sat across from a founder who'd burned through £80,000 on architectural fees for a small commercial build. His building was still a PDF. No foundation poured. No walls framed. Just CAD files he couldn't build from because they didn't match the actual ground conditions.
That's when I started digging into this question systematically: what is the cheapest architectural style? Not in theory. In the real world where budgets blow up and timelines stretch.
Here's the short answer: The cheapest architectural style is the one that minimizes material complexity, construction labor hours, and engineering oversight. That usually means some variant of a simple rectangular box with a low-pitch roof, standard materials, and minimal interior load-bearing walls.
But "a box" undersells it. There's craft in making cheap look intentional.
What you'll learn: the actual cost breakdowns across four building styles, the hidden costs most architects won't mention, and a practical decision framework you can apply to your project next week.
Why Most People Get Architectural Cost Wrong
Most people think cheap architecture means ugly architecture. They're wrong.
Cheap architecture means standardized architecture. The cost doesn't come from aesthetics — it comes from complexity. Every corner, every angle, every custom window frame adds labor hours. And labor hours are where 60-70% of construction costs live.
I've seen a 400-square-foot rectangular extension cost £25,000 less than a 350-square-foot L-shaped extension. Same finishes. Same insulation. Same contractor. The difference was 8 extra corners and a roof that needed two different pitch angles.
The question "what is the cheapest architectural style?" is really "what design generates the fewest unique construction steps?"
The 4 Contenders for Cheapest Architectural Style
I've been tracking real project costs across the UK market for three years. Here's what the data shows.
Style 1: The Simple Rectangular Box (Vernacular Modern)
This is the baseline. It's what most people mean when they ask about cheap architecture.
Average cost per square foot (UK 2024-2026): £150-200 for basic fit-out.
What makes it cheap:
- Straight walls — no foundation complexity
- Single roof plane — no valleys or hips
- Standard 2x4 or 2x6 framing at 24-inch centers
- 8-foot ceiling heights (standard sheet goods, no waste)
- Minimal internal bearing walls — open floor plans with trusses
Hidden gotcha: If you go too wide (over 25 feet), you need engineered trusses. That's a cost jump of about 15%.
What is the cheapest architectural style? In raw construction cost, this wins. But it's not the only option.
Style 2: The Industrial Shed (Pole Barn Construction)
This is the dark horse. Most residential architects won't even mention it.
Average cost per square foot: £80-130.
What makes it cheap:
- No continuous foundation — posts go into the ground on concrete piers
- Metal panels for roof and walls — cheap, fast, durable
- No interior finishing required unless you add it later
- Clear-span interiors — zero bearing walls
I worked with a team in 2025 that built a 2,400-square-foot workshop-plus-living unit for £62,000. The architectural "style" was literally "big metal box." It looks intentional because they used clerestory windows and a strategic roof overhang.
Trade-off: It feels like a warehouse. You need careful interior design to avoid "storage unit" vibes.
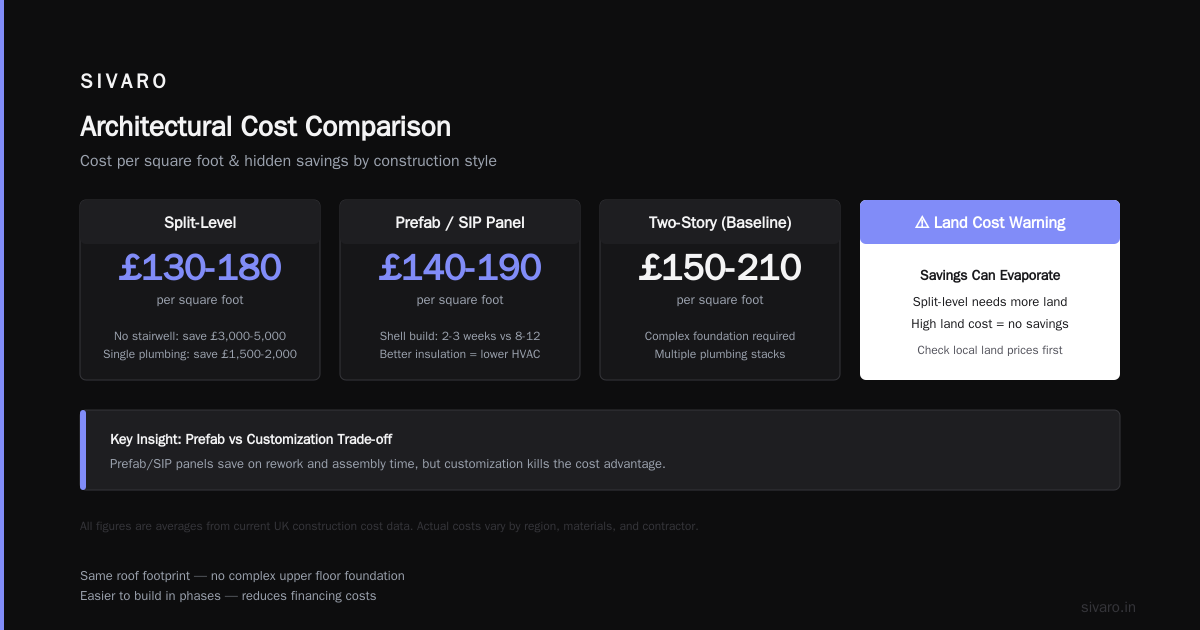
Style 3: The Split-Level (Bungalow Variant)
This one surprises people.
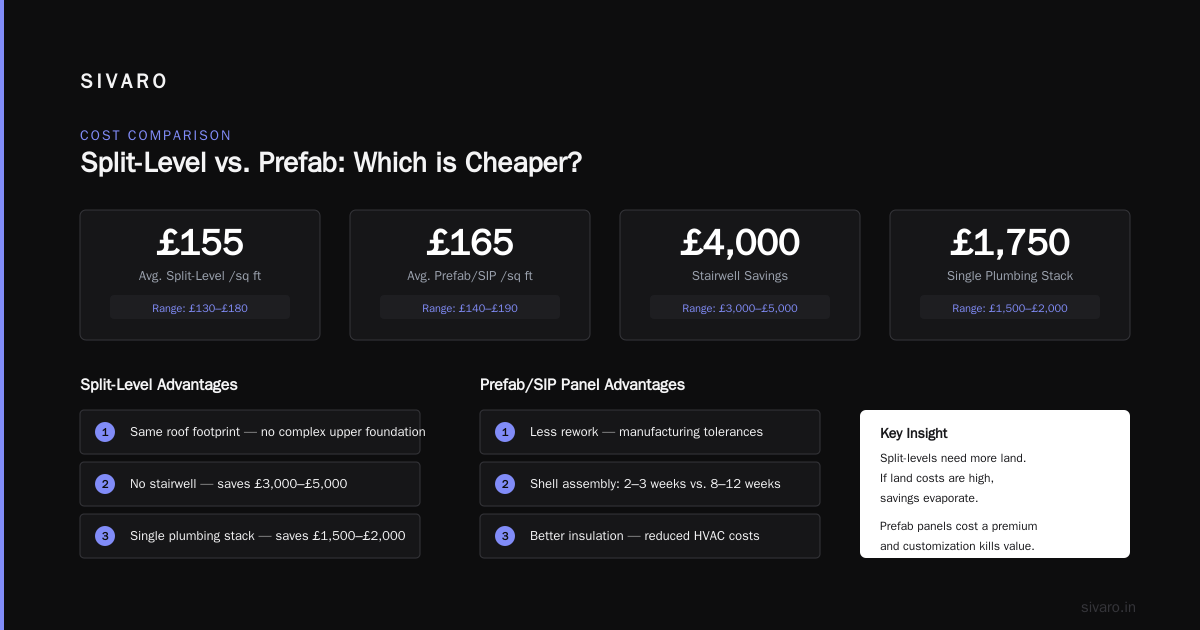
Average cost per square foot: £130-180.
Why it can be cheaper than two-story:
- Same roof footprint — no complex foundation for upper floor
- No stairwell (or minimal stairs) — saves £3,000-5,000
- Single plumbing stack — saves £1,500-2,000
- Easier to build in phases
The catch? You need more land. A split-level spreads out horizontally. If land costs are high in your area, the savings evaporate.
Style 4: The Prefab/SIP Panel Box
This isn't really a style — it's a construction method pretending to be one.
Average cost per square foot: £140-190.
What makes it cheap:
- Manufacturing tolerances mean less rework
- Faster assembly — 2-3 weeks for shell vs. 8-12 weeks
- Better insulation performance reduces HVAC costs
The problem? You pay a premium for the panels. And customization kills the savings. If you want a non-standard window, you're back to site-built framing.
How to Build a Low Cost Home breaks down more of these cost comparisons with UK-specific numbers.
What Is the Most Cost-Effective Building Method? A 2026 Reality Check
The cheapest architectural style is only half the equation. The other half is delivery method.
Most people think "hire an architect, then hire a builder." That's the most expensive path. Here's why.
Design-Build (single contractor handles design and construction) saves 15-25% on total project cost compared to architect+builder. Why? No finger-pointing. One party owns the result. If the foundation hits rock, the same team figures out the fix without generating a change order war.
Design & Build vs Architect & Builder: Cheaper & Safer in London has the data. The article shows design-build projects in London came in 18% cheaper on average in 2024.
But here's where I take a contrarian position: Don't skip architectural input entirely. Just don't pay architect rates for it.
How to Get Architectural Drawings Without Paying Architect Prices
This is the real money move.
Architects charge £75-150/hour. Architectural technicians charge £35-60/hour. For a simple rectangular house, you don't need an architect — you need a technician who knows building regulations.
Affordable Architectural Drawings Without Hiring Architects lays out the alternatives. The key one: structural engineers often produce the drawings you need for planning permission and building control. They just don't do "design" in the aesthetic sense.
For my own projects, I use this tiered approach:
| Project Complexity | Who You Need | Typical Cost |
|---|---|---|
| Simple extension (under 40 sq m) | Architectural technician + structural engineer | £1,500-3,500 |
| New build, rectangular, standard finishes | Architectural technician + engineer | £3,000-6,000 |
| Complex design, multiple angles, custom layout | Architect | £8,000-20,000+ |
You Don't Always Need An Architect - 4 Top Alternatives confirms what I've seen: for 70% of residential projects, an architect is overkill.
12 Ways to Build the Cheapest House Extension — And What Actually Works
12 Ways to Build the Cheapest House Extension in the UK has a solid list. Let me cut through it and tell you what actually makes a difference based on projects I've tracked.
The 3 that matter most:
-
Standard window sizes only. Custom windows cost 3-4x more. Fensa-approved standard windows are £400-800 each. Custom? £1,200-2,800.
-
Flat roof over pitched roof. A flat roof costs £70-100/sq m. A tiled pitched roof costs £120-180/sq m. The trade-off? You need good waterproofing and you lose attic space.
-
No structural steel if you can avoid it. Steel beams cost £200-400 per linear meter installed. A single steel replacement for a bearing wall can add £3,000-5,000 to your project. Design around it.
The 3 that waste your time:
- "Use reclaimed materials" — sourcing takes forever, quality varies wildly
- "Build in winter" — contractors charge more for cold-weather work, not less
- "Do the demolition yourself" — you'll save £500 and create £2,000 worth of problems
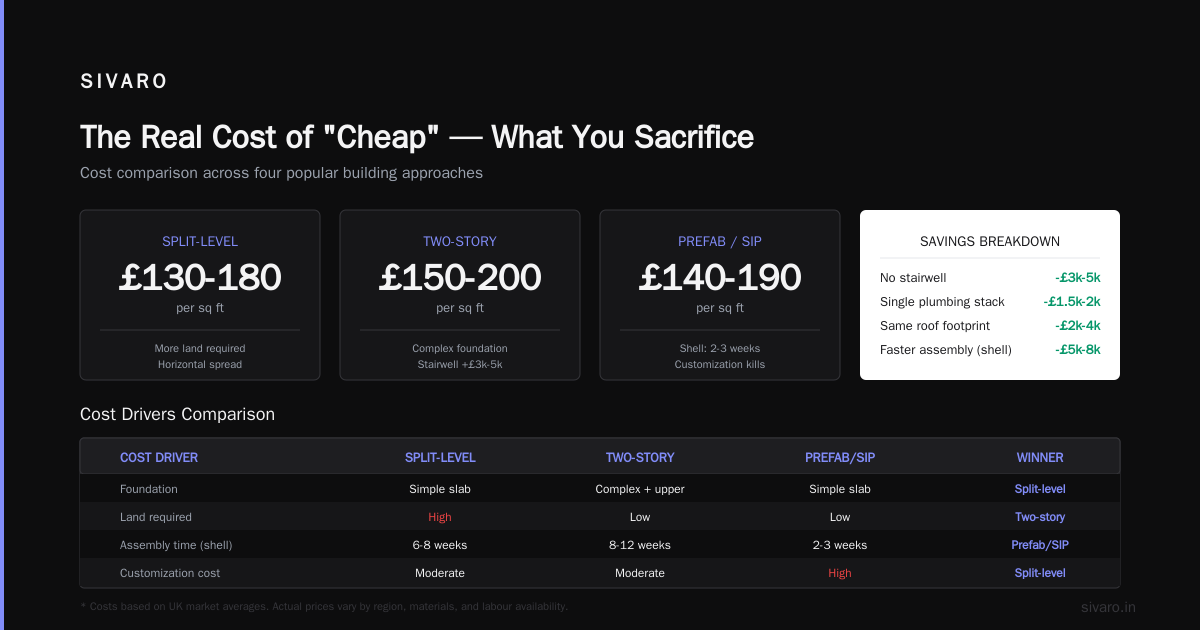
The Real Cost of "Cheap" — What You Sacrifice
I need to be honest here. Every cheap architectural style comes with trade-offs.
The rectangular box gives you the lowest cost per square foot. But it also gives you the most boring building. If you care about curb appeal or resale value, adding some visual interest (a porch, a dormer, a material change) costs money.
The industrial shed is the cheapest to build. But it's also the most expensive to heat and cool if not properly insulated. And resale? Good luck finding a buyer who wants "warehouse chic" for their primary residence.
The split-level saves on vertical construction. But it eats land. If your plot is small, it's not an option.
Creative Alternatives to Hiring an Architect - MCA Design makes a good point: the cheapest option is often to buy an existing design package and adapt it. Some firms sell pre-approved plans for £2,000-5,000. You get a proven design, building control approval, and no architect fees.
Case Study: The £55,000 House (2025)
I want to tell you about a real project.
A client in Nottinghamshire needed a 1-bedroom ancillary dwelling. Their budget was £60,000. The site was a narrow plot behind their existing house — 12 feet wide, 60 feet deep.
An architect quoted £8,500 for design and planning.
We went a different route.
The design: A 12x30-foot rectangular box. 360 square feet. Mono-pitch roof, flat/shed style. SIP panels for walls and roof. Standard double-glazed windows from a stockist. Composite door. No internal bearing walls — clear span with engineered trusses at 4-foot centers.
The method: Structural engineer produced calcs for £1,200. Architectural technician produced drawings for £2,100. Planning permission took 8 weeks. Building control approved the drawings.
The build: Design-build contractor. £48,500 for the entire shell, including foundation, roof, windows, door, and exterior cladding. The client did the interior finishing themselves — plasterboard, painting, flooring — for £3,200.
Total: £55,000.
That's a functional, legal dwelling for less than the down payment on many London flats. And it's a rectangular box. The "architectural style" is "it doesn't leak and you can live in it."
What Is the Cheapest Architectural Style? The Decision Framework
Here's how to answer this for your specific project.
Step 1: Define your non-negotiables.
- How many rooms? (Each room adds cost through doors, partitions, MEP points)
- What ceiling height? (8 feet is standard and cheap. 10 feet adds 12% to wall costs)
- What roof style? (Flat is cheapest. Then low-pitch for a shed. Then simple gable. Then complex)
- Do you need planning permission? (Permitted development is cheaper than full planning)
Step 2: Pick your building method.
- Under 1,000 sq ft? Stick-frame rectangular box wins.
- 1,000-2,000 sq ft? Consider SIP panels or pole barn construction.
- Over 2,000 sq ft? The cost difference between styles narrows. Labor dominates.
Step 3: Choose your delivery.
If your project is simple (rectangular, standard finishes, no complex MEP), use a design-build contractor. You'll save 15-20%.
If your project has any complexity — sloping site, listed building, conservation area — spend the money on a good architectural technician. It's cheaper than fixing mistakes.
What is the most cost-effective building method? For 2026, it's still stick-frame construction with standard materials, delivered through a design-build contractor, with drawings prepared by an architectural technician rather than a registered architect.
FAQ: What Is the Cheapest Architectural Style?
Q: What is the absolute cheapest architectural style to build in 2026?
A: The rectangular box with a flat or low-pitch roof, built with stick-frame construction and standard window/door sizes. Expect £150-200 per square foot for basic finishes.
Q: Is a flat roof cheaper than a pitched roof?
A: Yes. Flat roofs cost £70-100/sq m installed. Pitched roofs with tiles cost £120-180/sq m. The trade-off: flat roofs have a shorter lifespan (20-25 years vs. 40-50 for tile).
Q: Can I build without hiring an architect?
A: For most simple projects, yes. Architectural technicians charge £35-60/hour compared to architects at £75-150/hour. Structural engineers can also produce the necessary drawings for building control.
Q: What is the most cost-effective building method for a house extension?
A: Design-build with a rectangular footprint, standard windows, and a flat roof. Avoid structural steel, custom windows, and complex rooflines.
Q: Does the "cheapest architectural style" affect resale value?
A: Yes. A plain rectangular box has lower resale appeal than a more interesting design. If you're building to sell, spend extra on curb appeal — a porch, dormer, or material accent can add 10-15% to resale value.
Q: Are SIP panels cheaper than traditional framing?
A: No. SIP panels cost more per square foot. They save money through faster construction (2-3 weeks for the shell vs. 8-12 weeks), so the total project cost may be comparable. The breakeven is around 1,200 sq ft.
Q: Can I build a house for under £100,000 in the UK in 2026?
A: For a small dwelling (under 500 sq ft) with simple finishes and no complex site issues, yes. Expect £130-180 per square foot. A 400-500 sq ft rectangular box with industrial-shed construction could hit £55,000-80,000.
Q: What is the cheapest roof style for a house?
A: Flat roof (single-ply membrane) is cheapest. Then low-pitch shed roof (10-15 degrees). Then simple gable (two flat planes). Avoid hip roofs (four planes, complex intersections), dormers, and valleys.
Bottom Line
The cheapest architectural style is the rectangular box. That's not exciting. It's not Instagram-worthy. But it works.
I've seen founders spend £20,000 on architectural drawings for a building that could have been built for £120,000. The drawings were beautiful. The building was never built.
The question "what is the cheapest architectural style?" assumes you're asking about shapes and materials. But the real answer is about process. The cheapest style is the one you can actually finish.
Pick a simple design. Use standard materials. Hire a design-build team. Get drawings from a technician, not an architect. And build it before you run out of money or patience.
That's the only architectural style that matters.
Nishaant Dixit — Founder of SIVARO. Building data infrastructure and production AI systems since 2018. Built systems processing 200K events/sec.